




From comfortable one-bedrooms and two-bedrooms to elevated 34th floor penthouse suites. Every floor plan at The Lumen delivers a classic feeling of home. Set in downtown Cleveland, The Lumen sets the scene with one-of-a-kind style, allowing you to live life your way.
We make the move-in process easy by including gas, sewer and water in your rent. The only thing you’ll need to setup at move-in is electricity.
We strive to simplify your budget planning and let you focus on what matters most in your new home. The prices displayed below are the base rent. To budget your reoccurring monthly fixed costs, combine your desired unit's base rent with the Community Essentials and any Custom Add-Ons you choose from the list of potential costs located at the bottom of the page.
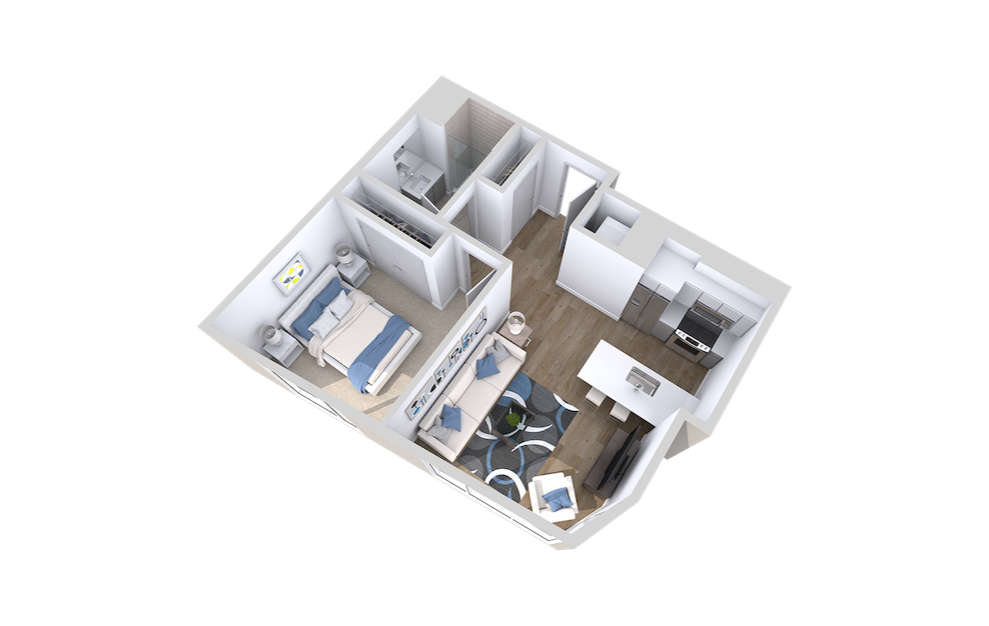
Aria
1 bed1 bath571 - 630 sq. ft.
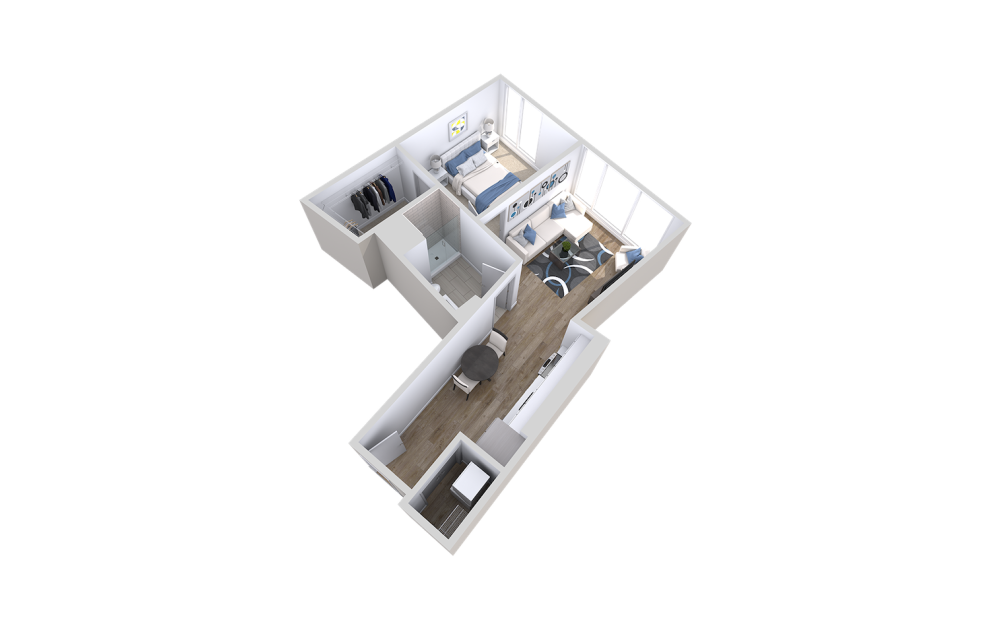
Avant
1 bed1 bath621 - 694 sq. ft.
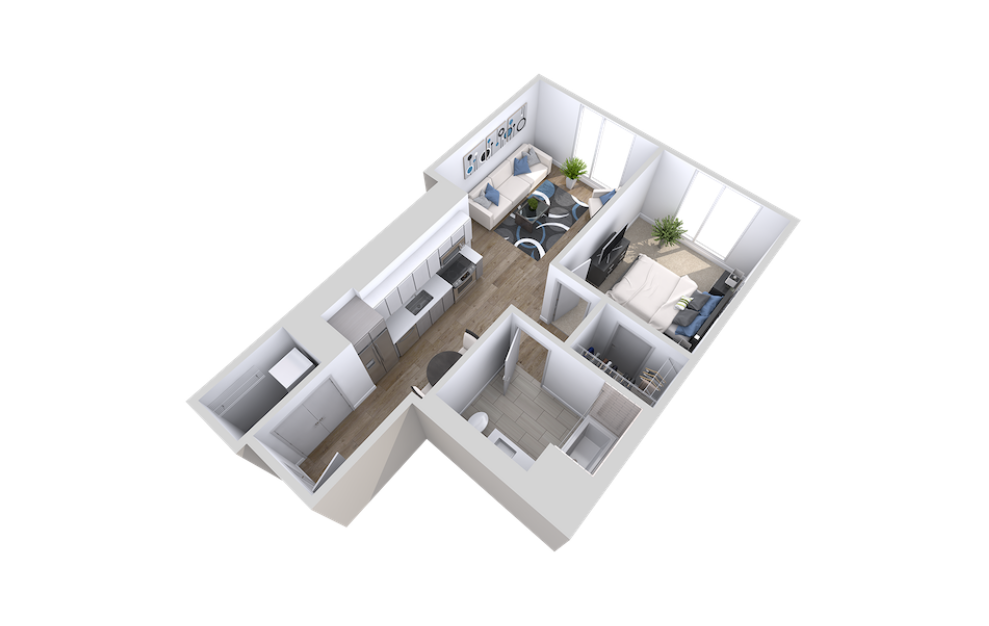
Accent
1 bed1 bath617 - 623 sq. ft.
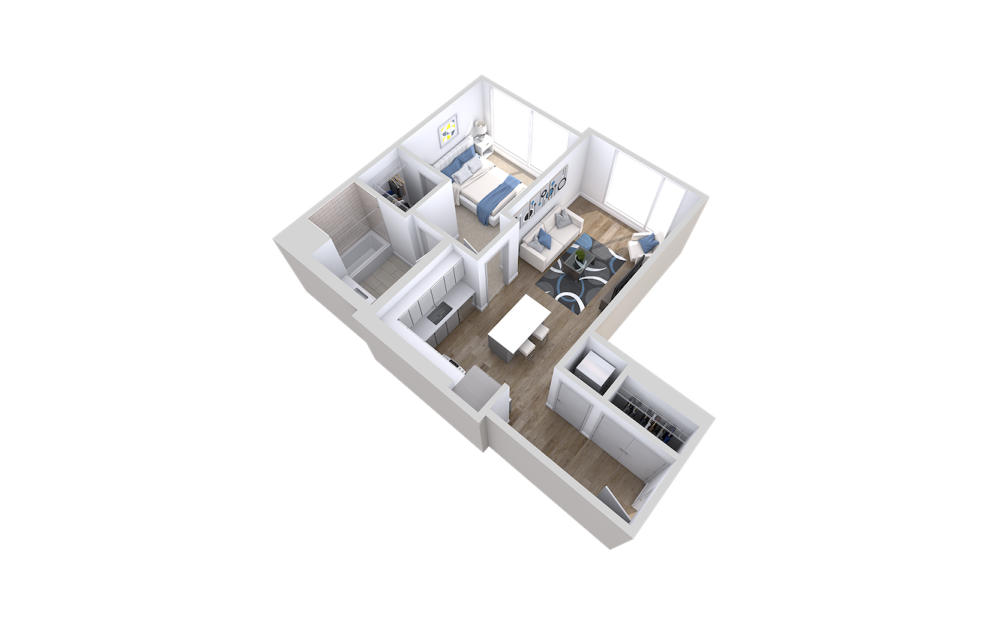
Libretto
1 bed1 bath710 sq. ft.
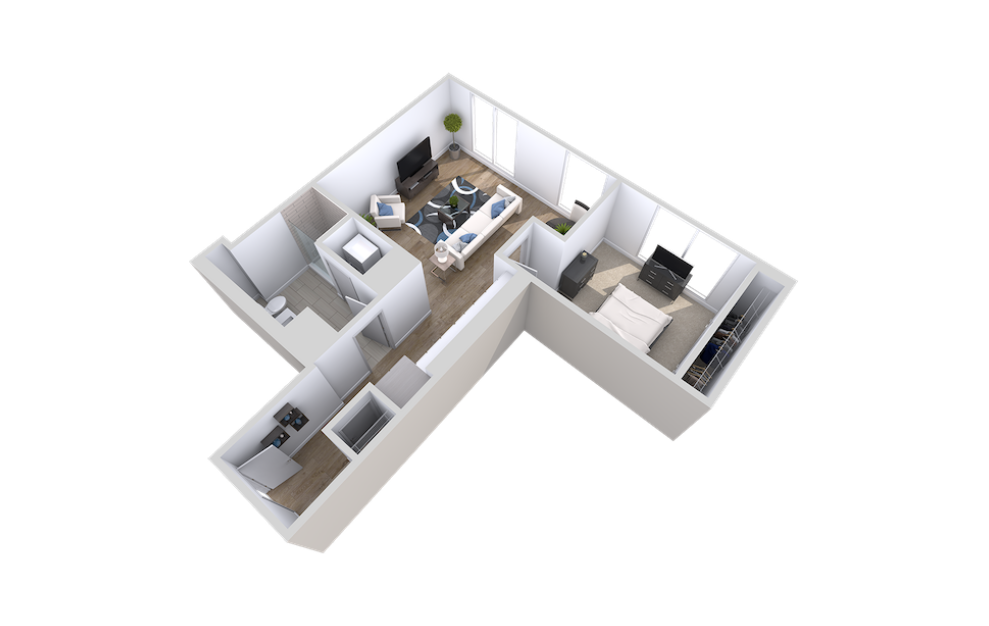
Profile
1 bed1 bath736 sq. ft.
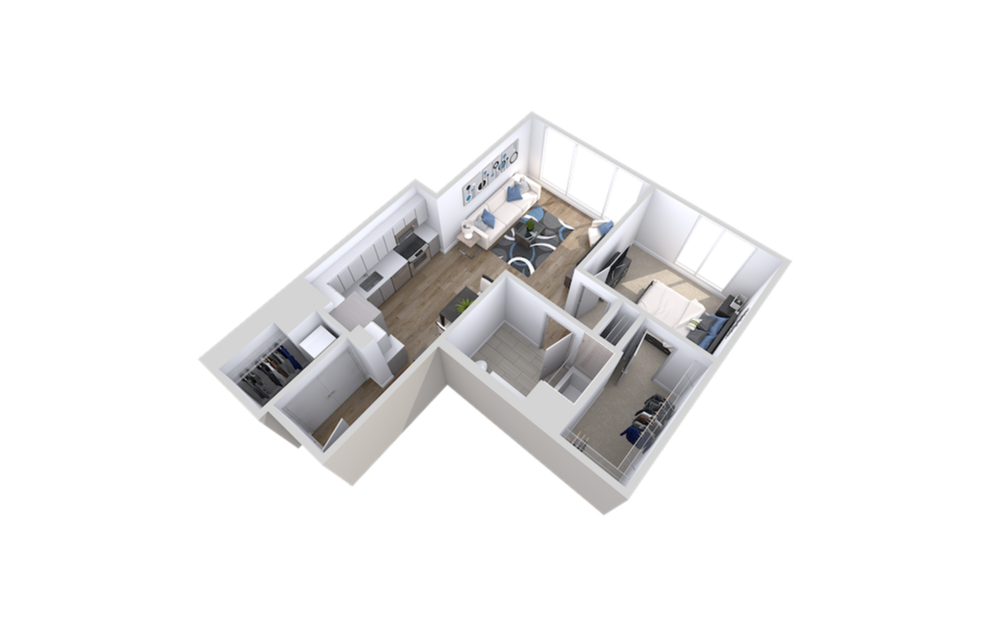
Limelight
1 bed1 bath711 - 737 sq. ft.
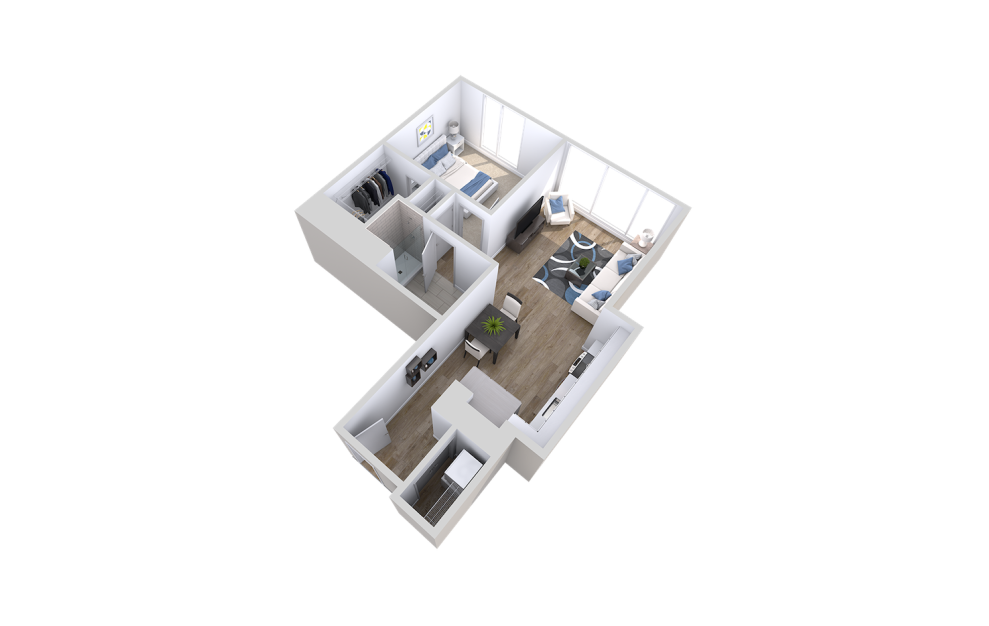
Encore
1 bed1 bath740 - 757 sq. ft.
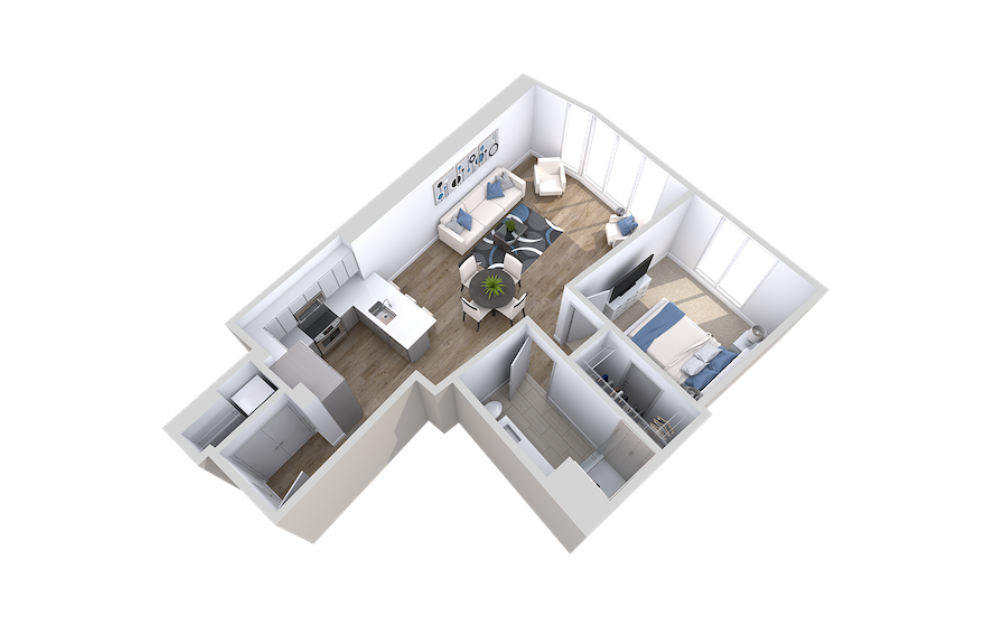
Tempo
1 bed1 bath788 - 888 sq. ft.
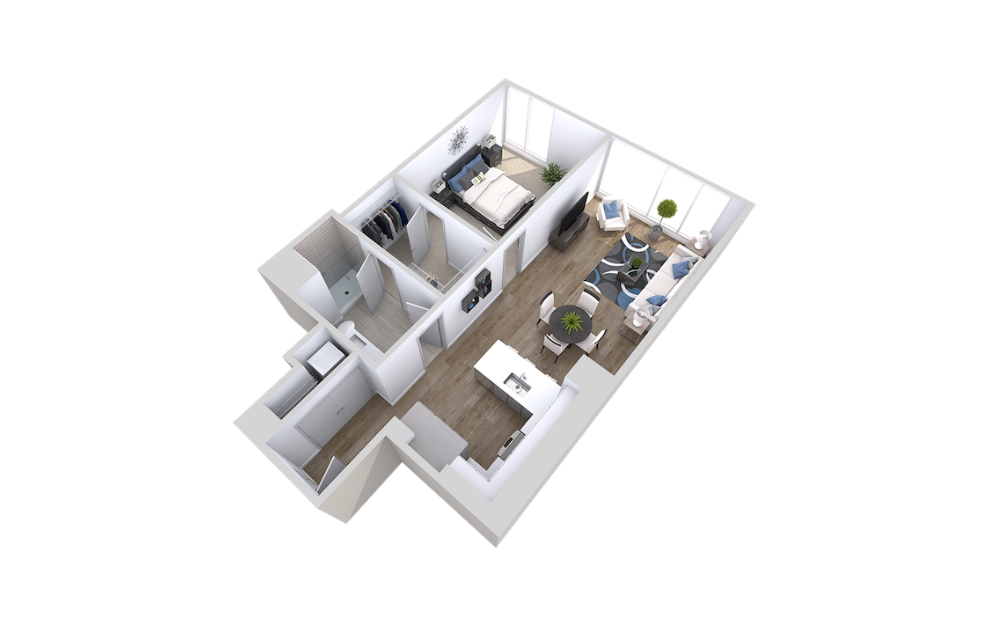
Gallery
1 bed1 bath843 - 846 sq. ft.
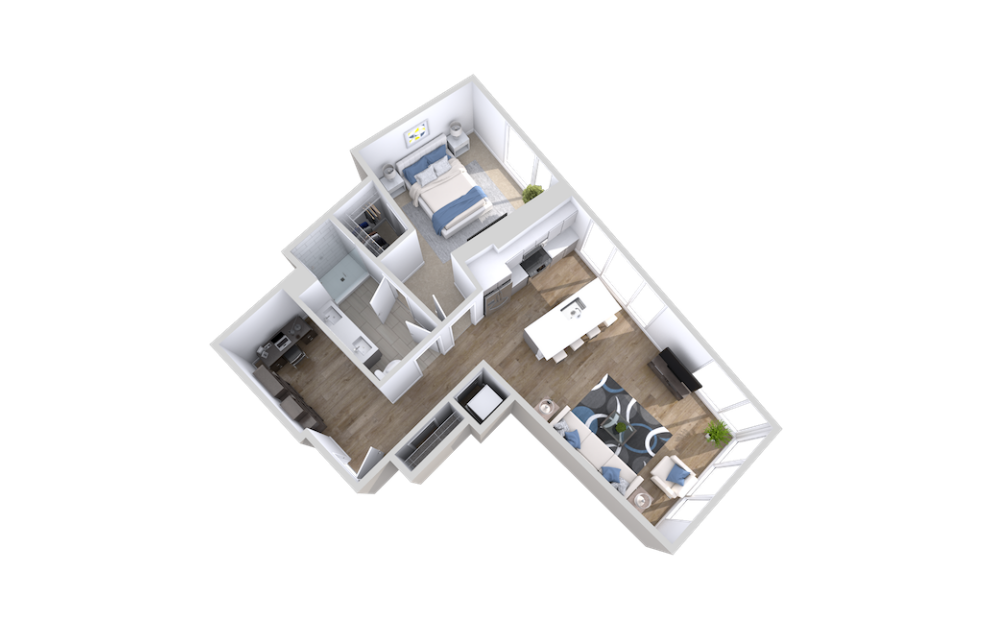
Overture
1 bed1 bath870 - 918 sq. ft.
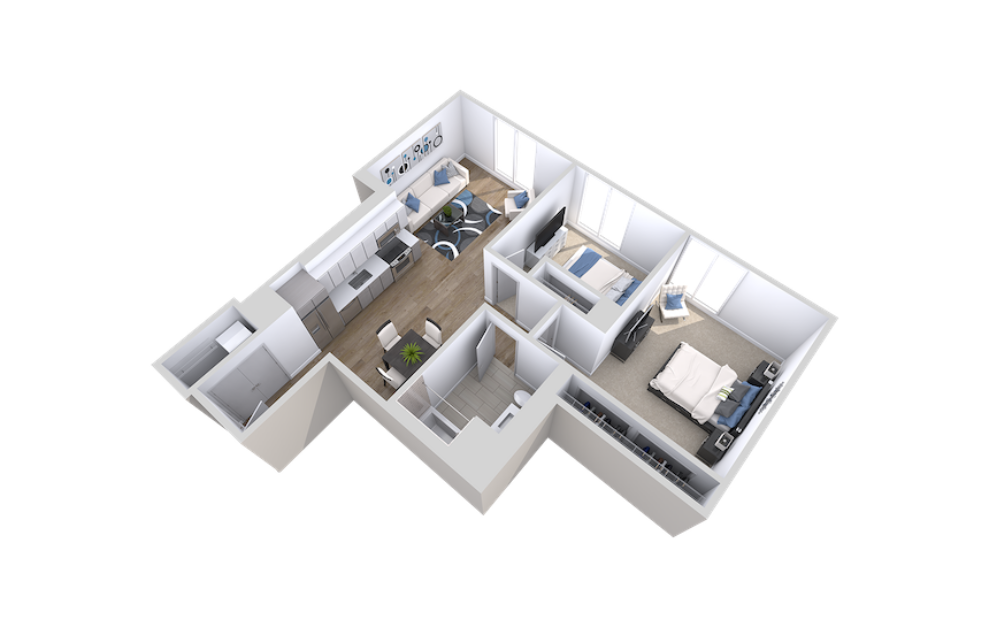
Que
2 bed1 bath912 sq. ft.
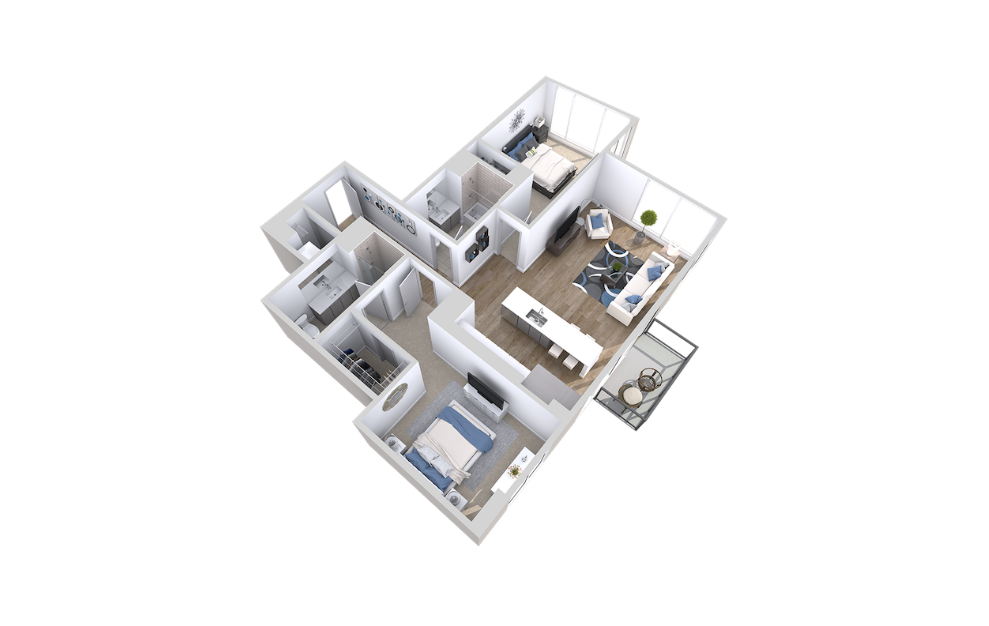
Vignette
2 bed2 bath1102 - 1171 sq. ft.
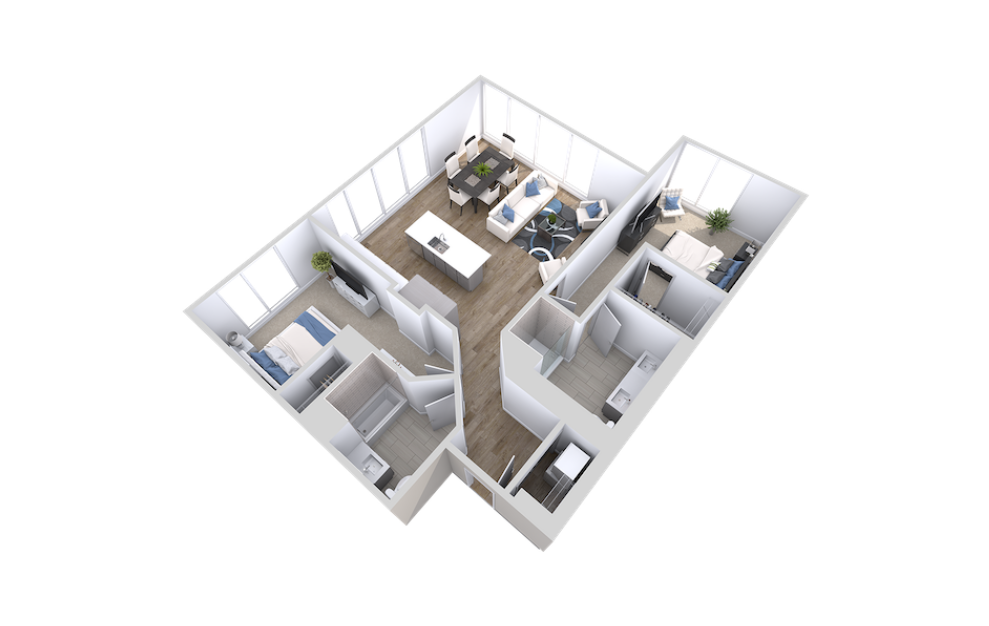
Broadway
2 bed2 bath1196 sq. ft.
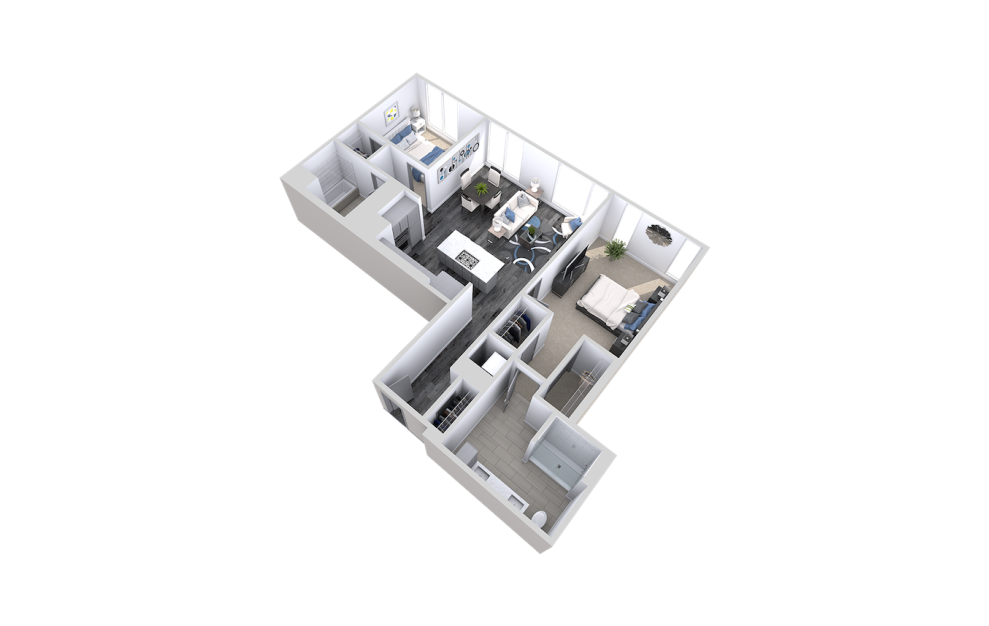
Spotlight
2 bed2 bath1211 sq. ft.
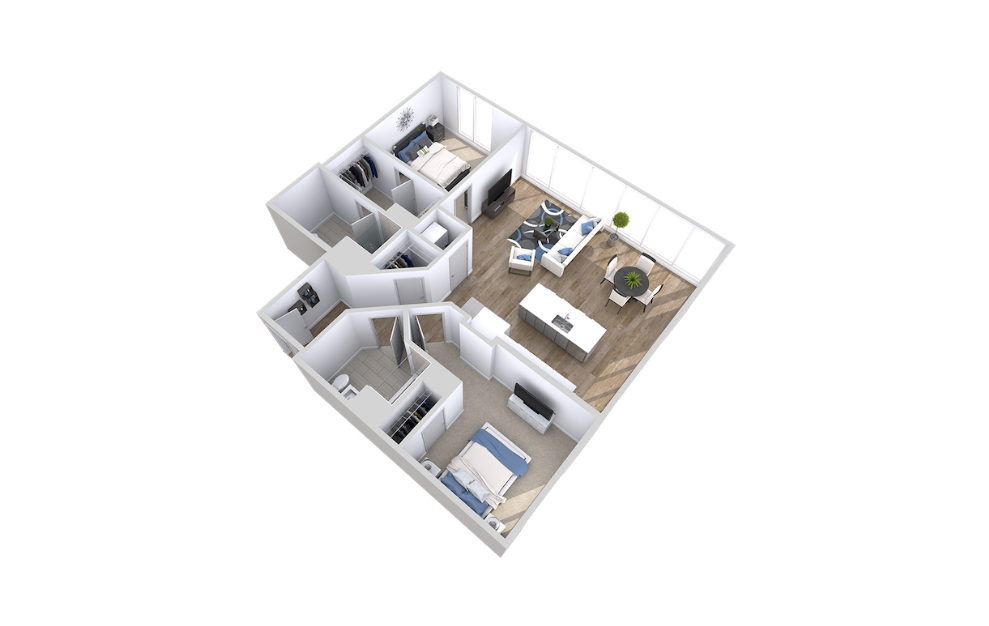
Ensemble
2 bed2 bath1236 sq. ft.
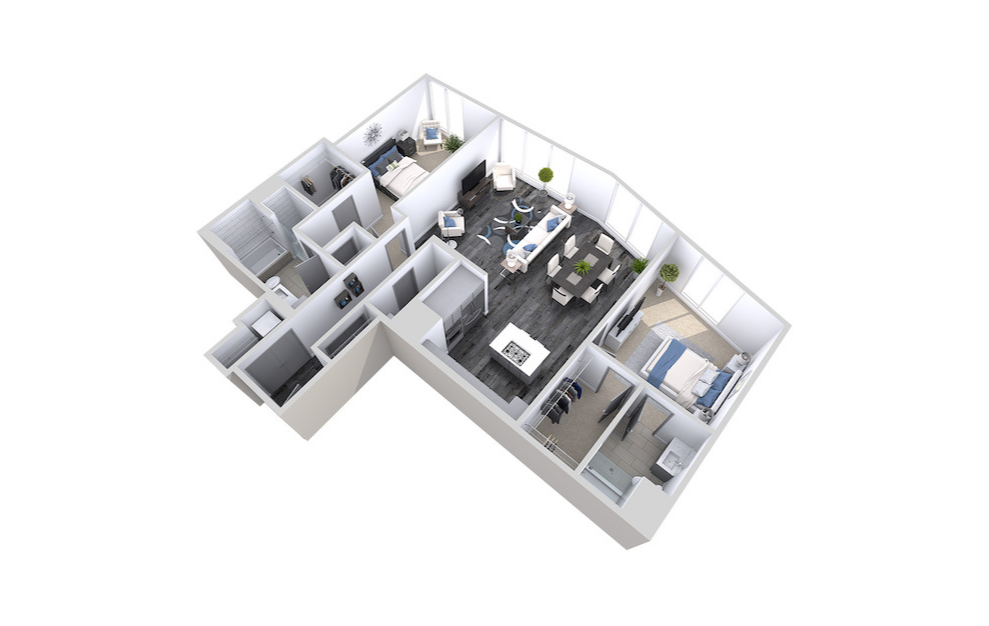
Promenade Penthouse
2 bed2.5 bath1505 sq. ft.
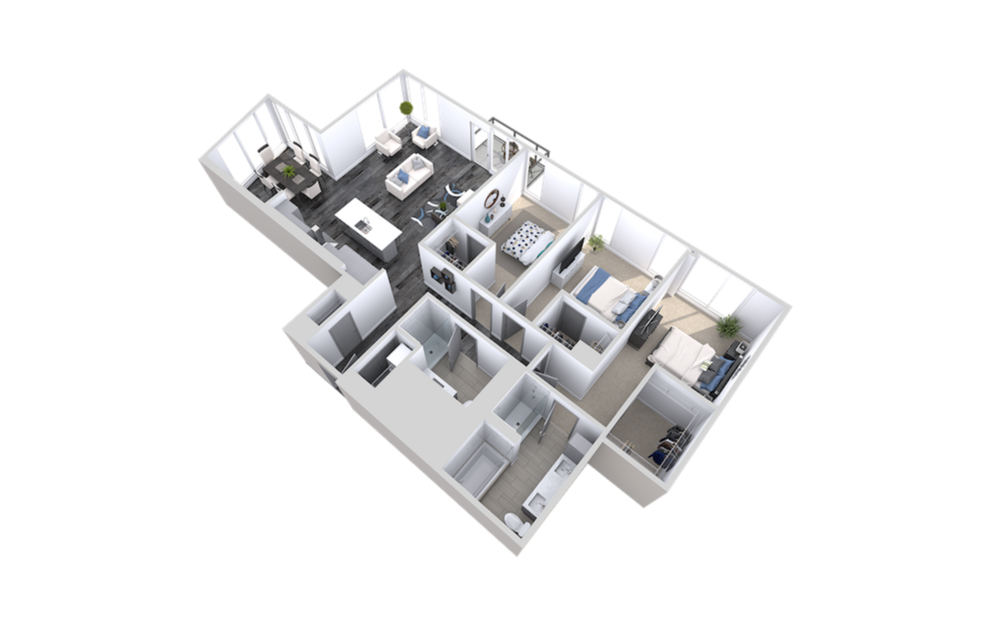
Orchestra Penthouse
3 bed2 bath1711 sq. ft.
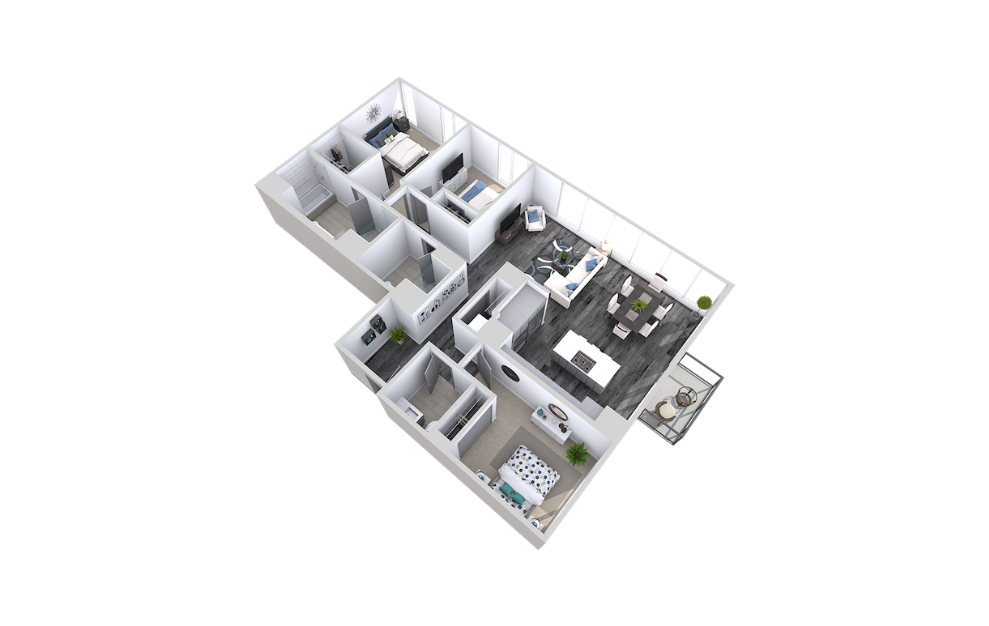
Luminaire Penthouse
3 bed2.5 bath1641 sq. ft.
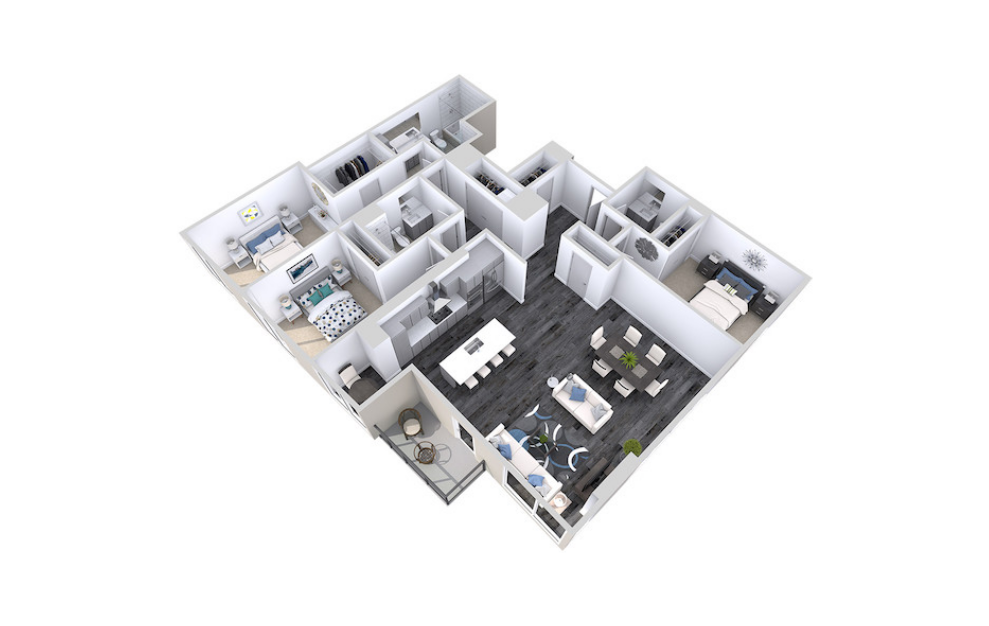
Impressario Penthouse
3 bed2.5 bath1770 sq. ft.
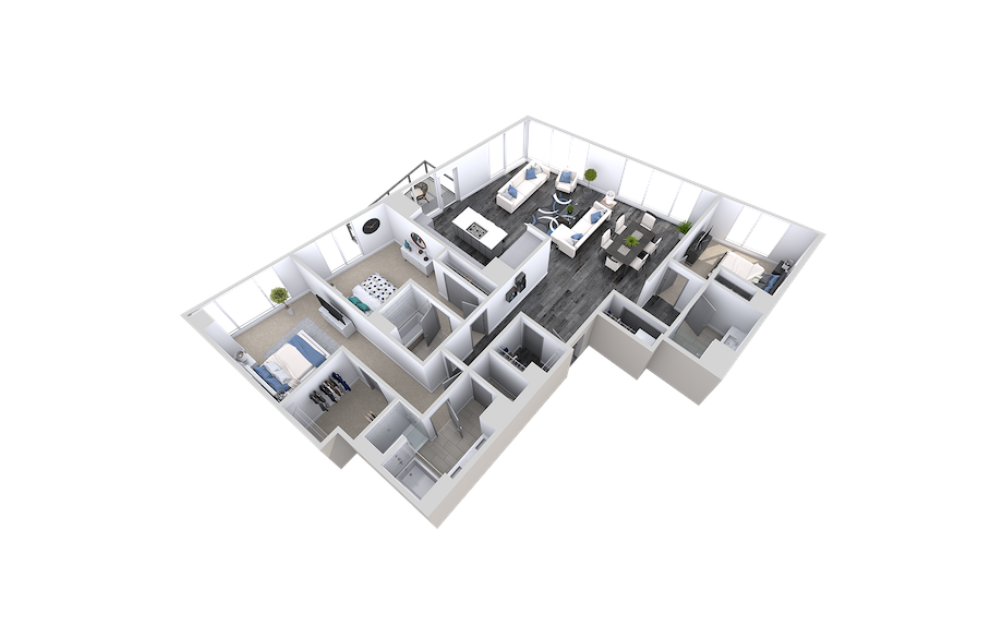
Marquee Penthouse
3 bed3 bath1932 sq. ft.
Floorplans are artist’s rendering. All dimensions are approximate. Actual product and specifications may vary in dimension or detail. Not all features are available in every rental home. Prices and availability are subject to change. Please see a representative for details.